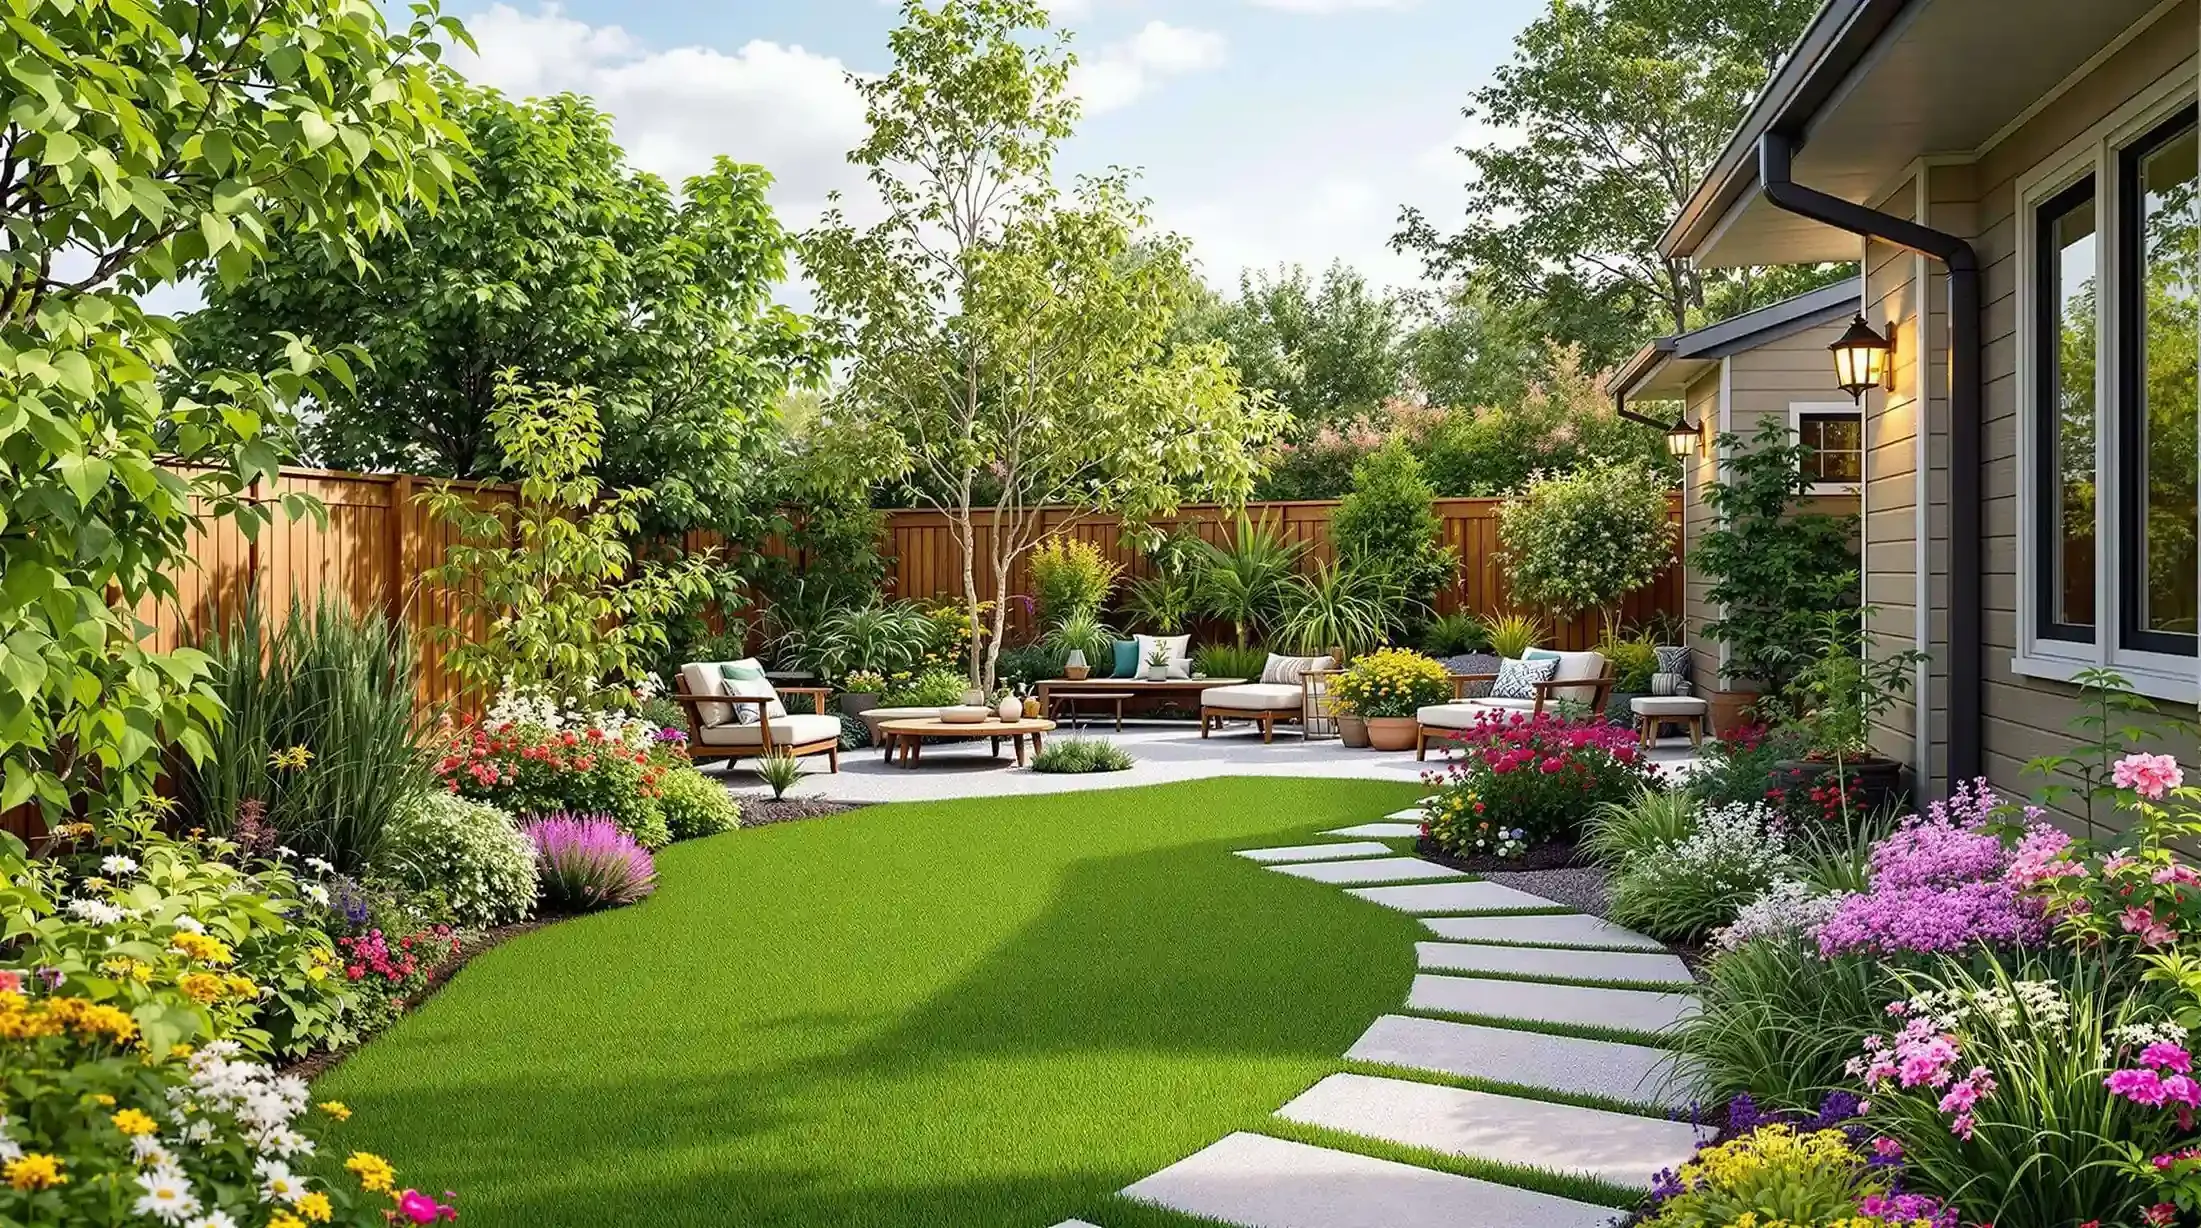



CASE STUDIES | Paver patio and seating wall
Turning a sloped Waupaca yard into the family's favorite gathering place
Project Overview
The homeowners did not simply need more pavers. They needed a backyard that drained correctly, fit the scale of their home, and gave family and friends a comfortable place to spend time together.
LOCATION
Waupaca, Wisconsin
SERVICE
Paver patio and seating wall
PROJECT GOAL
Create a level, well-drained gathering space for dining, fire-table seating, and everyday use.
PROJECT SNAPSHOT
PROJECT FOCUS
Sloped backyard patio and seating area
STARTING CONDITION
Small landing, uneven slope, and drainage concerns
KEY WORK
Excavation, grading, compacted base, drainage, and paver installation
Planning a similar project?
Tell Urban Renovations about your outdoor space and see how we can help bring it together.
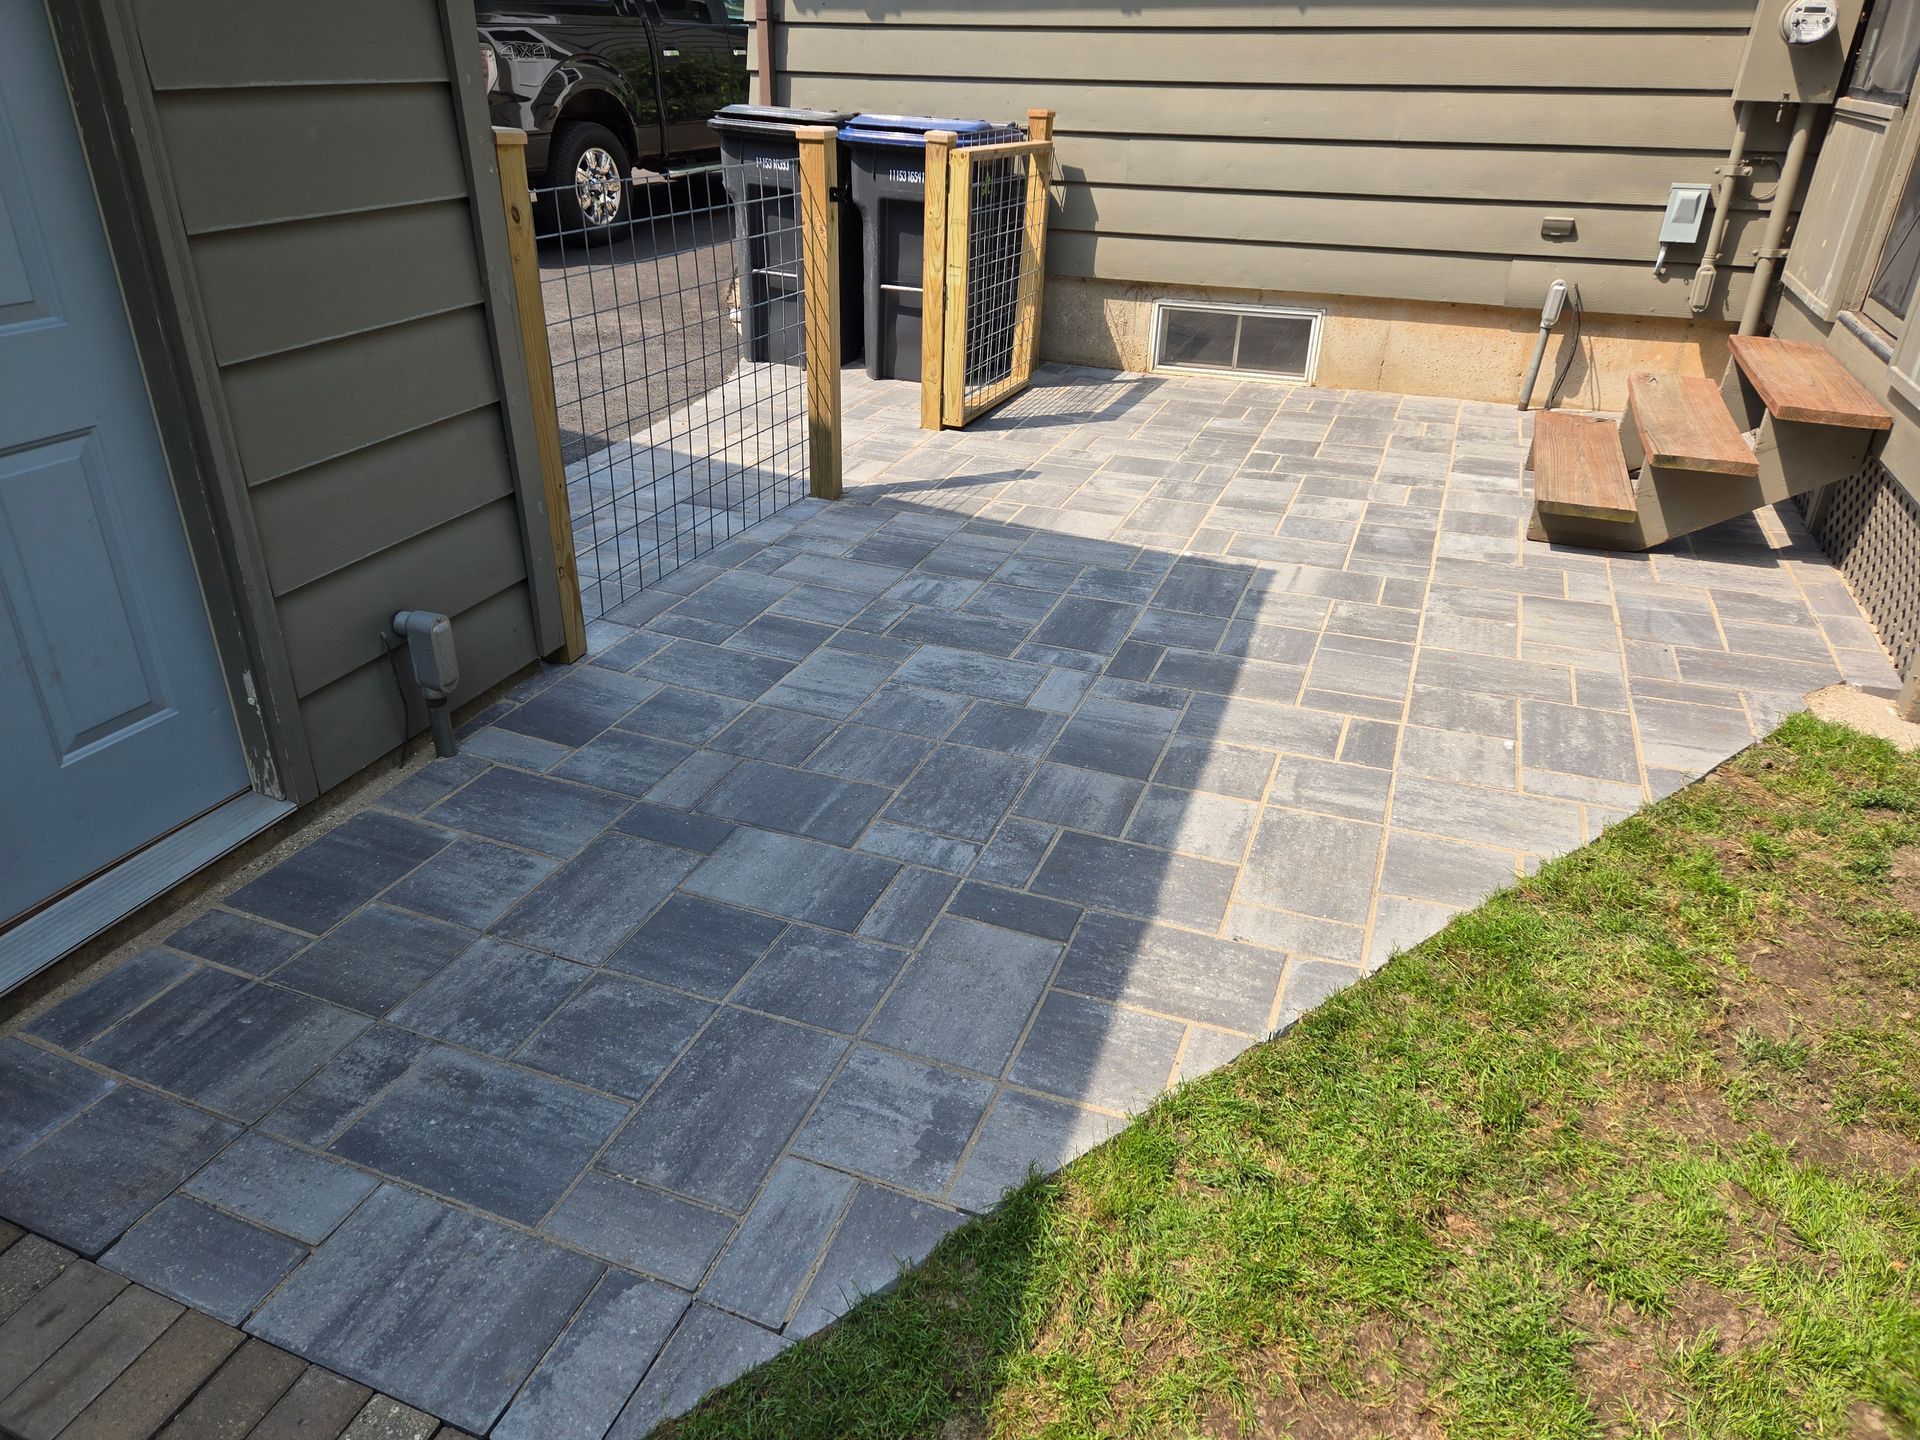
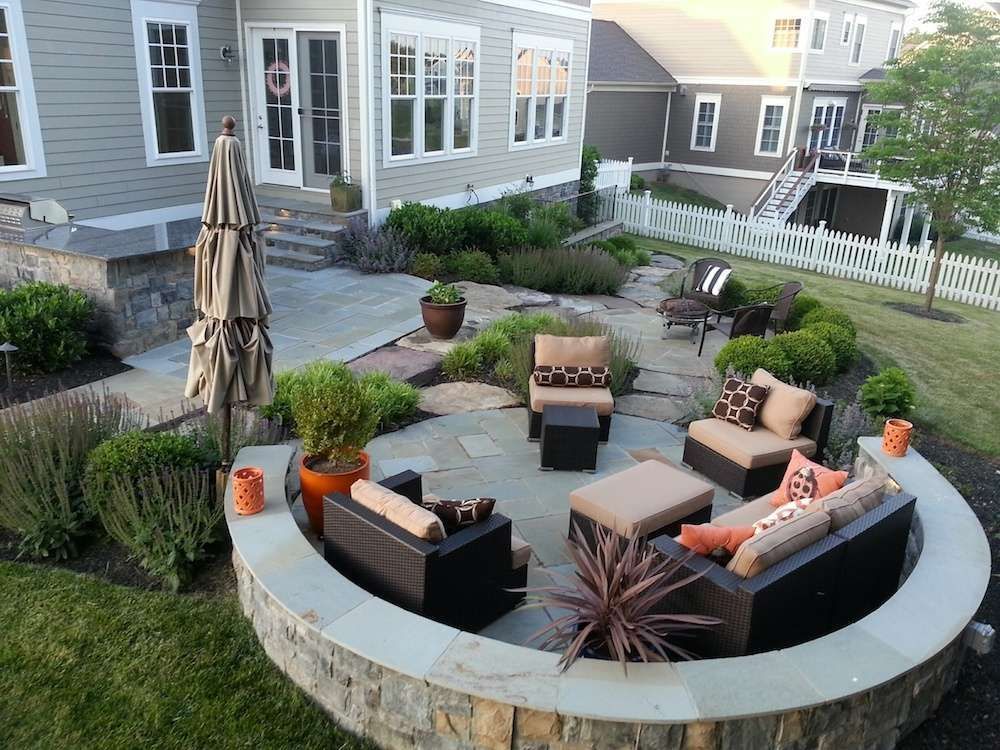
The completed patio provides an open entertaining area with built-in seating and a natural connection to the yard.
A level, well-drained outdoor gathering space designed for comfortable everyday use.
A Sloped Yard With Limited Gathering Space
The existing landing was too small for a dining table or fire feature. Beyond it, the yard dropped unevenly and became muddy after heavy rain. Water from a nearby downspout also moved across the area where the family wanted the new patio.
The homeowners wanted enough room for eight people without turning the entire backyard into hardscape. They also wanted the finished patio to feel connected to the home instead of looking like a separate rectangle placed in the lawn.
01
Unstable Red Clay
The upper layer held moisture and could not provide a dependable foundation for the new patio without deeper preparation.
02
Water Crossing the Site
The original grade and downspout location directed water toward the proposed gathering area.
A Patio Plan That Worked With the Slope
Urban Renovations designed a 540-square-foot patio with a gentle curve that follows the shape of the yard. An 18-foot seating wall defines the fire-table area and provides extra seating while keeping the center of the patio open for dining and movement.
The crew redirected the downspout discharge beyond the patio and adjusted the finished grade so surface water moves away from the home. The layout leaves open lawn for children, pets, and future landscaping.
"
We wanted a place where everyone could sit together, but we did not want the patio to take over the whole yard. The curved wall made it feel finished and gave us extra seating without adding more furniture.
Waupaca homeowners
Project Details
A Layout Built Around Everyday Use
Before finalizing the footprint, the team marked the proposed patio in the yard so the homeowners could walk through the future dining and fire-table zones at full scale. That simple step confirmed the patio could seat eight people comfortably while preserving a clear path from the house to the lawn. The curve of the seating wall was then aligned with the natural edge of the yard, giving the hardscape a softer transition into the surrounding landscape.
Clay-Ready Preparation Beneath the Pavers
The team excavated the patio area to remove soft material, installed geotextile separation fabric, and built the aggregate base in compacted lifts. The base was graded for drainage before the pavers and edge restraint were installed. Polymeric joint sand completed the surface and helped lock the system together.
Building the Patio From the House Outward
Excavation started at the house and moved outward so elevations could be checked against the door threshold and the surrounding lawn. After unsuitable soil was removed, the crew placed separation fabric and added aggregate in multiple lifts, compacting and checking each layer before adding the next. String lines and repeated elevation checks kept the working surface consistent across the broad patio area. Once the base passed the final grade check, the paver field was installed from the home outward, followed by the border, edge restraint, seating wall, and joint sand.
Drainage Designed Into the Installation
The original downspout outlet was extended through solid pipe to a discharge point beyond the patio. The finished paver surface was pitched subtly away from the foundation, allowing runoff to leave the gathering area without creating a visible slope under the furniture. At the lawn edge, the grade was blended back into the yard so water could continue moving instead of collecting beside the new border. These drainage decisions are largely hidden in the finished photographs, but they are essential to how the space performs during rain and spring thaw.
Clear Communication From Layout Through Cleanup
Before work began, the family reviewed the planned access route, material staging area, and the parts of the yard that needed protection. During installation, the crew kept the path to the house clear, contained excavated material, and shared progress at the points where base depth, drainage routing, and the seating-wall curve could still be verified. Those checkpoints gave the homeowners a clear view of the work that would soon be covered. At the end of each day, tools and loose material were consolidated so the property remained orderly. Final cleanup included removing surplus material, blending disturbed lawn edges, rinsing the new surface, and walking the completed patio with the homeowners. The closeout conversation covered drainage, joint sand, normal settling observations, furniture placement, and seasonal care so the family understood both the finished design and the construction beneath it.
Materials Selected for a Warm, Natural Finish
The test project uses a blended earth-tone paver field with a darker border and coordinating wall block. The combination gives the patio definition while working with the home’s existing exterior colors and the surrounding landscape.
The homeowners preferred a surface with natural color variation rather than a single flat tone. A warm blend was selected for the main field, while a deeper border color outlines the curve and visually connects the patio to the seating wall. The wall cap provides a comfortable sitting surface and a finished edge around the fire-table zone. Color, texture, and scale were reviewed together so the patio would complement the home in every season rather than compete with it.
A Finished Patio That Feels Like Part of the Home
Ten working days after excavation began, the homeowners had a level, low-maintenance outdoor space with room for dining, a fire table, and flexible seating. The seating wall makes larger gatherings easier without filling the patio with chairs.
The drainage correction and prepared base address the site conditions that mattered most. Above ground, the patio feels like a natural extension of the home. Below ground, the installation is prepared for the clay soil, moisture, and freeze-thaw conditions common in the Waupaca area.
The project also kept the parts of the yard the family valued. Children and pets still have open lawn, the view from the house remains open, and the homeowners can add planting beds around the curved edge later. Instead of creating a hardscape that dominates the property, the finished design organizes the yard into useful zones and gives the family a dependable place to gather from spring through fall.
Simple Care for Long-Term Performance
For routine care, the homeowners can keep the surface clean with sweeping and occasional rinsing, while checking the joints and drainage outlet as seasons change. Furniture feet can be protected with pads, and snow should be removed with nonmetal edges to avoid scratching the pavers. The team also documented the installed materials and colors so future repairs or additions can be matched more easily. During the first season, the family can watch how water moves at the lawn edge after a heavy rain and keep leaves or mulch from covering the discharge point. If a small amount of joint sand settles after normal use, it can be topped up before weeds have an opportunity to establish. Harsh deicing products are unnecessary for routine winter care; clearing snow promptly and using a paver-safe traction product when needed will protect both the surface and nearby planting areas. These simple habits support the drainage and base work already built into the project. They also give the homeowners a practical way to protect the appearance of the patio without turning maintenance into a complicated chore. With the installation details recorded, Urban Renovations can answer future questions and plan a matching walkway, planting border, or other addition if the family decides to expand the outdoor space later.
Project Media
Ready to transform your outdoor space?
Trusted Local Team • Design and Build • Licensed and Insured • Year Round Service
From complete yard makeovers and hardscape installations to mowing and seasonal cleanups, we help Appleton homeowners get it done right. Call 920-250-8075 or submit the form below to get started.