


Urban Renovations Blog
Gravity Vs. Geogrid: How We Build Retaining Walls Over 4 Feet Tall
Frank White • June 23, 2026 Urban Renovations | Appleton, WI | USA

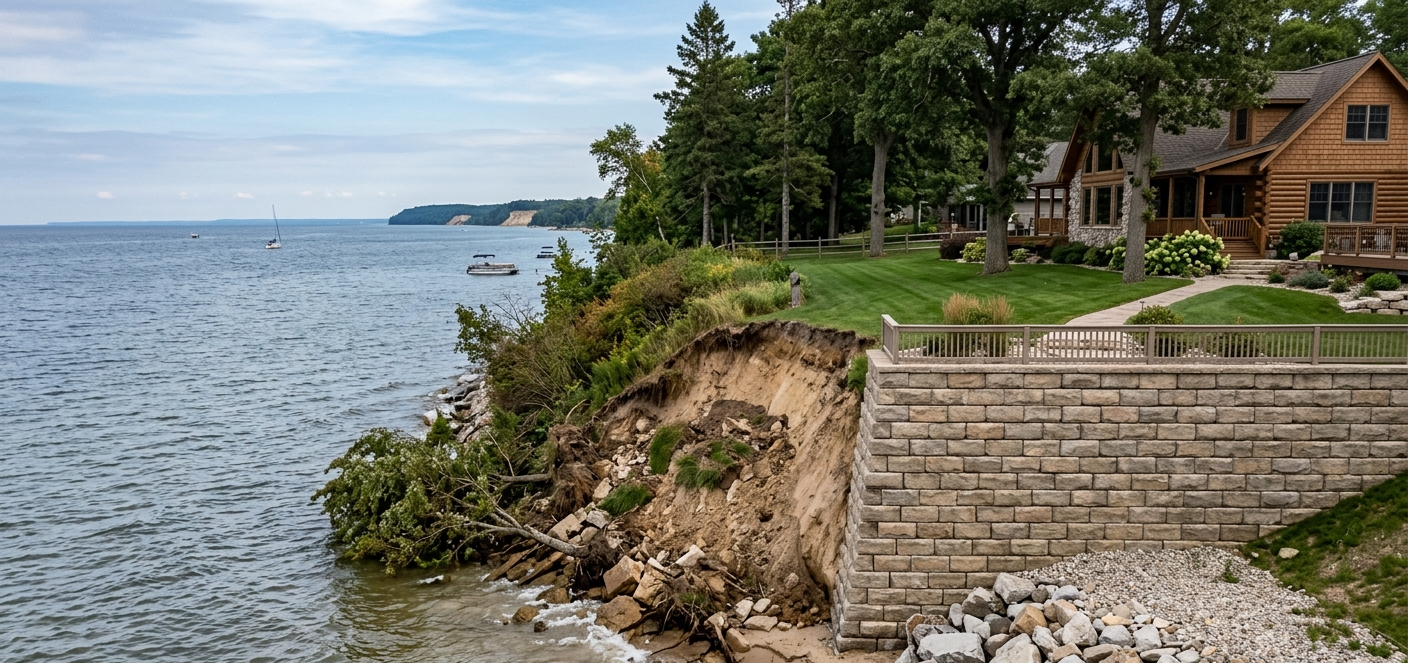
Many homeowners start exploring a retaining wall Appleton project after noticing erosion, drainage issues, steep slopes, or portions of their yard that feel unusable. While retaining walls may appear simple from the surface, taller structures require careful planning, engineering, and installation to withstand the significant pressure created by retained soil.
The answer to whether a wall over four feet requires reinforcement depends on several factors, including soil conditions, drainage, slope, and intended use. Understanding the differences between gravity walls and reinforced systems can help homeowners make informed decisions and ensure their retaining wall Appleton investment delivers long-term performance and stability.
Do I Need Geogrid For A 4 Ft Retaining Wall?
Whether a four-foot retaining wall requires geogrid depends on more than just height. Soil composition, drainage conditions, nearby structures, slope angles, and local regulations all influence the final design. Some retaining wall Appleton installations can function effectively as gravity walls without reinforcement, while others benefit significantly from geogrid retaining wall systems. The conditions surrounding the wall often determine whether reinforcement becomes necessary rather than the measurement itself. A wall retaining level soil behaves very differently from one that supports a steep grade or carries additional loads from patios, driveways, or outdoor living areas.
Geogrid retaining wall systems utilize high-strength synthetic mesh placed between wall block layers and extended into the soil behind the structure. This reinforcement helps create a larger, more stable soil mass that works with the wall face to resist movement. Many engineered retaining walls rely on this approach to improve stability and distribute pressure more effectively. For homeowners considering a retaining wall Appleton project, understanding these structural principles can prevent costly mistakes and contribute to a safer outcome. Every site presents unique conditions, which is why a professional evaluation remains essential before determining the appropriate reinforcement strategy.
As a
retaining wall contractor Appleton homeowners trust, we evaluate each project based on actual site conditions rather than relying on generalized assumptions. A four-foot wall supporting a driveway may require a different design than a four-foot wall installed purely for landscaping purposes. This careful evaluation process allows engineered retaining walls to deliver dependable long-term performance regardless of changing weather conditions or soil movement over time.
How To Build A Retaining Wall 4 Feet High?
Building a four-foot retaining wall requires much more than stacking decorative blocks. The process begins with excavation and the establishment of a solid foundation capable of supporting the structure for years to come. One of the leading causes of retaining wall failure is inadequate base preparation. Even premium materials cannot compensate for a weak or improperly compacted foundation. Successful retaining wall Appleton projects always begin below grade, where much of the wall's true strength is developed.
After excavation, a compacted aggregate base is installed to create a stable platform. The first course of blocks must be perfectly level because every additional course depends on that initial alignment. Small mistakes at the base often become larger structural problems higher up the wall. A qualified retaining wall contractor Appleton homeowners hire should pay meticulous attention to this stage because precision during installation directly affects the finished result. Proper compaction procedures further reduce settlement risks and help maintain structural integrity.
Drainage is equally important throughout construction. Water accumulating behind a retaining wall generates hydrostatic pressure that significantly increases stress on the structure. Effective drainage systems include drainage stone, perforated drain tile, proper grading, and water management strategies designed to redirect moisture away from the wall. Many engineered retaining walls also incorporate geogrid retaining wall systems when additional reinforcement is required. According to the
Federal Highway Administration, reinforced soil retaining wall systems improve stability through mechanical stabilization techniques that enhance long-term wall performance. A properly built retaining wall Appleton installation relies on foundation preparation, drainage, and reinforcement working together as a complete structural system.
What Is The Maximum Height For A Gravity Retaining Wall?
Gravity walls resist soil pressure primarily through their own weight and mass. As wall height increases, however, the pressure exerted by retained soil rises substantially. At a certain point, relying solely on weight becomes less practical, which is why many taller retaining wall Appleton projects transition toward reinforced designs. The maximum height of a gravity wall varies depending on block specifications, soil conditions, drainage performance, and engineering requirements.
Many homeowners assume wall height alone determines whether reinforcement is necessary, but other factors can have an even greater impact. A retaining wall Appleton structure supporting only landscape soil may perform differently than one retaining a driveway, hot tub, outdoor kitchen, or parking area. Additional loads create greater pressure behind the wall and may require geogrid retaining wall systems to improve stability. This is why engineered retaining walls often involve detailed evaluations of both visible and hidden site conditions before construction begins.
A helpful comparison is stacking books on a shelf. A short stack remains stable using its own weight, but taller stacks become more vulnerable to tipping without additional support. Retaining walls behave similarly. As a retaining wall contractor Appleton property owners frequently consult, we help clients understand that wall height represents only one element of the larger engineering equation. Soil strength, drainage, loading conditions, and reinforcement requirements all contribute to determining the safest and most effective design solution.
What Is The Difference Between A Gravity Wall And A Retaining Wall?
This question often causes confusion because gravity walls are actually one category within the broader retaining wall family. A retaining wall refers to any structure designed to hold back soil and manage changes in elevation. Gravity walls accomplish this by using their own mass to resist pressure. Other retaining wall systems use reinforcement, anchors, concrete structures, or geogrid systems to achieve the same objective. Understanding this distinction helps homeowners better evaluate available design options.
An easy way to visualize the difference is by comparing vehicles. Every pickup truck is a vehicle, but not every vehicle is a pickup truck. Likewise, every gravity wall is a retaining wall, but not every retaining wall is a gravity wall. Different situations require different solutions depending on site conditions, desired wall height, and performance expectations. Many retaining wall Appleton projects begin with a gravity wall concept before evolving into reinforced designs after evaluating the property's specific characteristics.
Modern engineered retaining walls provide significant flexibility for challenging landscapes. Steeper slopes, poor soil conditions, and increased loading often call for reinforcement strategies that go beyond traditional gravity wall construction. A retaining wall contractor Appleton residents select should evaluate each property individually rather than applying the same design to every project. Two walls of identical height may require completely different construction methods depending on the forces acting upon them and the conditions hidden beneath the surface.
Why Does Drainage Matter More Than Most Homeowners Realize?
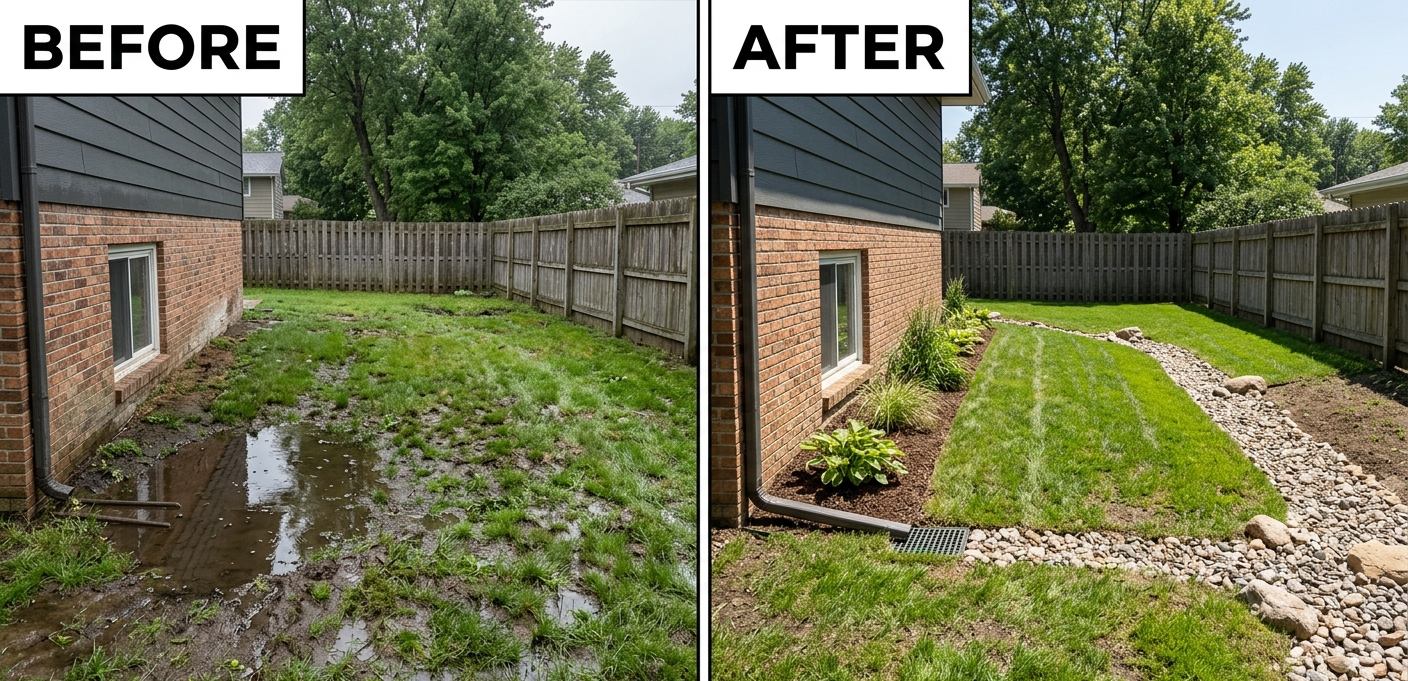
Many homeowners assume soil pressure represents the greatest threat to retaining wall performance. In reality, water frequently creates the most significant challenges. When moisture accumulates behind a wall, hydrostatic pressure develops and substantially increases the forces acting against the structure. Even well-built retaining wall Appleton installations can experience movement or failure if drainage systems are inadequate. Effective water management remains one of the most important components of long-lasting wall construction.
Proper drainage includes more than simply placing gravel behind the wall. Successful systems often combine drainage stone, perforated drain tile, grading adjustments, and designated discharge locations that move water safely away from the structure. Geogrid retaining wall systems and engineered retaining walls perform best when drainage components function properly, as dry soil exerts less pressure than saturated soil. Without these protections, water infiltration can gradually weaken structural performance and increase maintenance requirements.
As a retaining wall contractor Appleton homeowners rely on for durable installations, we emphasize drainage during every phase of construction. Many property owners focus primarily on block appearance because it remains visible after completion. However, the drainage system hidden behind the wall often determines whether the retaining wall Appleton project remains stable for decades. Proper drainage serves as a long-term safeguard, protecting both the wall and the surrounding landscape from preventable damage.
How Does Geogrid Create A Stronger Retaining Wall System?
Geogrid reinforcement fundamentally changes how retaining walls resist pressure. Instead of relying entirely on the weight of wall blocks, geogrid retaining wall systems connect the wall face to a reinforced mass of compacted soil behind it. This larger structural zone works as a single unit, improving resistance to sliding, overturning, and excessive movement. Many engineered retaining walls use geogrids because they significantly enhance stability while expanding design possibilities.
Imagine attempting to pull a single stake from the ground compared to pulling a stake attached to a large buried framework. The connected framework provides much greater resistance. Geogrid retaining wall systems operate on a similar principle. Reinforcement layers extend horizontally into the retained soil and interlock with wall blocks, creating a stronger composite structure. As pressure develops behind the wall, the reinforced soil mass distributes forces across a larger area and reduces stress concentrations.
This technology often allows retaining wall Appleton projects to achieve greater heights and accommodate more challenging site conditions. Engineered retaining walls reinforced with geogrid frequently provide superior performance where traditional gravity wall construction may be limited. For homeowners planning extensive grading improvements or outdoor living spaces, geogrid reinforcement can create opportunities that would otherwise be difficult to achieve while maintaining safety and long-term durability. Discover what to keep in mind in the article,
Softening the Edges: Integrating Ornamental Grasses with Retaining Walls.
Why Professional Design Matters For Long-Term Retaining Wall Performance
Every property presents a unique combination of soil conditions, drainage patterns, elevations, and loading requirements. These variables make professional design one of the most important aspects of any retaining wall Appleton project. While decorative appearance often receives significant attention, structural performance ultimately determines whether a wall remains successful over the long term. Proper planning helps identify potential issues before construction begins and ensures the selected solution matches site-specific needs.
Engineered retaining walls offer advantages because they account for forces that homeowners may never see. Soil pressure, groundwater movement, freeze-thaw cycles, and surcharge loads all influence wall behavior. Geogrid retaining wall systems are often incorporated when conditions demand additional reinforcement. A knowledgeable retaining wall contractor Appleton homeowners choose should evaluate these factors comprehensively to develop a design that balances performance, appearance, and value.
We believe successful retaining wall Appleton projects result from combining engineering principles with quality workmanship and thoughtful site evaluation. By considering the entire environment surrounding the wall rather than focusing solely on visible components, homeowners can enjoy greater confidence in the longevity of their investment. Proper design provides the foundation for a safer, stronger, and more attractive outdoor space that continues performing year after year.
Final Thoughts
Retaining walls exceeding four feet require much more than attractive block selection. They depend on proper engineering, drainage management, foundation preparation, and, in many cases, geogrid retaining wall systems to ensure long-term stability. While gravity walls remain effective in many applications, engineered retaining walls often provide additional strength and flexibility as site conditions become more demanding.
Every retaining wall on Appleton property presents unique challenges that influence design requirements. Soil conditions, drainage characteristics, nearby structures, and intended use all play important roles in determining the best solution. Working with a qualified retaining wall contractor Appleton homeowners trust can help prevent costly repairs while creating a safer and more functional landscape.
If you are considering a retaining wall Appleton project, we encourage careful planning and professional evaluation before construction begins. At
Urban Renovations, we specialize in designing and building engineered retaining walls that combine structural integrity with attractive outdoor living spaces. Learn more about our services at https://www.hardscapingwisconsin.com/.
Contact us today to discuss your project goals and explore solutions tailored to your property.
Follow our social media pages below:
About Urban Renovations
Urban Renovations is Central Wisconsin’s one stop team for hardscaping and landscaping, built around clean craftsmanship and a smooth experience from start to finish. They handle everything from paver patios, retaining walls, pergolas, and outdoor kitchens to grading, lawn installation, planting, and drainage that keeps your yard looking right and working right. Their 3D design process helps homeowners see the plan before work begins, so decisions feel confident and surprises stay off the jobsite. From the first conversation to the final walkthrough, their crew keeps communication clear, timelines realistic, and results built to last.

Ready to transform your outdoor space?
Trusted Local Team • Design and Build • Licensed and Insured • Year Round Service
From complete yard makeovers and hardscape installations to mowing and seasonal cleanups, we help Wisconsin homeowners get it done right. Call 920-250-8075 or submit the form below to get started.
Contact Us
Ready to Upgrade Your Outdoor Space?
If you are thinking about a new patio, retaining wall, pergola, or a fresh lawn install, our team is here to help you plan it right and build it to last. Reach out to Urban Renovations to talk through your goals, get expert guidance, and take the next step toward a clean, functional outdoor space you will enjoy for years.
Follow Us
Get A Free Quote Today!